Monster Park stays a park in Porthcawl regeneration plans
By Philip Irwin

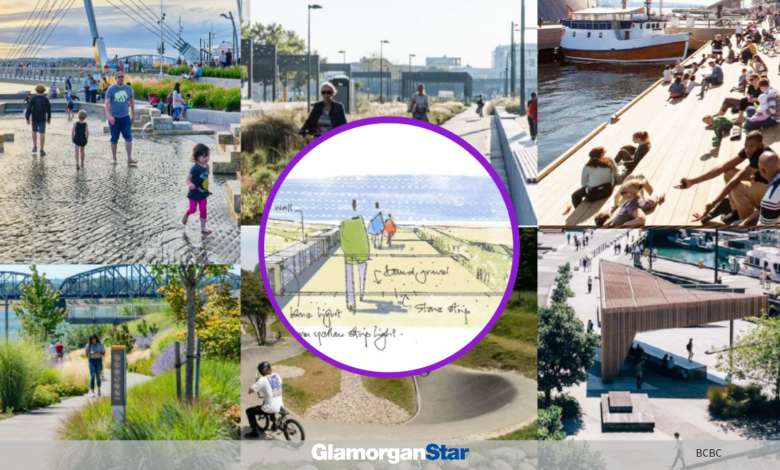


BRIDGEND County Borough Council (BCBC) has published designs which set out its ambitions for how public open space could be used in the Porthcawl waterfront area, and what new community facilities it will seek to develop – if all goes well.
The latest proposals are focused on the waterfront regeneration area, which encompasses 32 hectares of open space located around Salt Lake, Hillsboro, Griffin Park, Coney Beach, Sandy Bay, the Relic Dunes, Rhych Point and numerous links in between, including land that runs through the funfair and former Monster Park sites.

Photo: BCBC.
Cllr Rhys Goode, the BCBC cabinet member for Housing, Planning and Regeneration, said: “While these proposals are illustrative and dependent upon the availability of future funding sources, they reflect both the council’s long-term ambitions for Porthcawl and our desire to work closely alongside local people as we seek to deliver a regeneration that is effective, realistic and sustainable.
“In preparing these concept designs, we have gathered feedback and taken views from residents and visitors alike. This has included a great deal of consultation with people of all ages and backgrounds, including school children and local groups and organisations, in order to gather as many insights as possible.
“Following careful analysis, the views and ideas amassed from those sessions have now been represented within these concept design plans, and we are presenting them together with examples of existing facilities from other parts of the UK to provide an insight into how they could look here.
“You can find out more and view the concept designs online at BCBC’s website, or by calling in to Porthcawl Library, where copies are available for a closer look.
The regeneration area has been divided up into a series of different zones, each featuring concept designs which illustrate the sort of facilities that the council wants to deliver.
Salt Lake – Central

One of the most prominent proposals is a 200-metre seafront park which will run the length of Salt Lake adjacent to the eastern esplanade. It will be approximately 70 metres wide and feature a mix of “heavily landscaped” green areas which people can walk through and use to relax, exercise, enjoy a picnic and more. The landscaping will incorporate a mix of flowering multi-stemmed trees, a large oval lawn and beds of flowering plants.
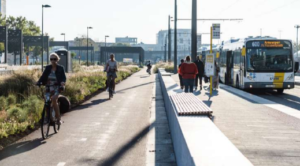
In addition to a children’s play area and water-based features, the council wants to establish outdoor space suitable for hosting events such as seasonal fairs, stages and marquees, a commercial unit suitable for a business selling refreshments and more. It would also feature enhanced links to the nearby Metrolink and the town centre.


.
Salt Lake South and the Dock Street extension

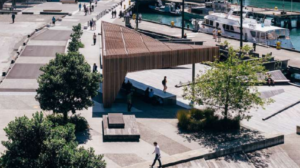
At the end of Salt Lake, directly opposite the marina, a new public plaza is planned along with planting, seating and all-weather shelters. The site also offers opportunities for developing a potential spa hotel.
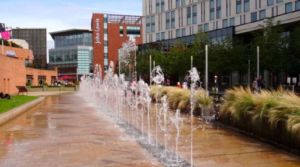
It is proposed to extend Dock Street across the main road and between this site and the rest of Salt Lake to establish a direct pedestrian and cycle link between the town centre and the eastern promenade, and to create an attractive setting by installing sculptures, a potential water fountain, associated wetland planting and more.
.
Lower Hillsboro
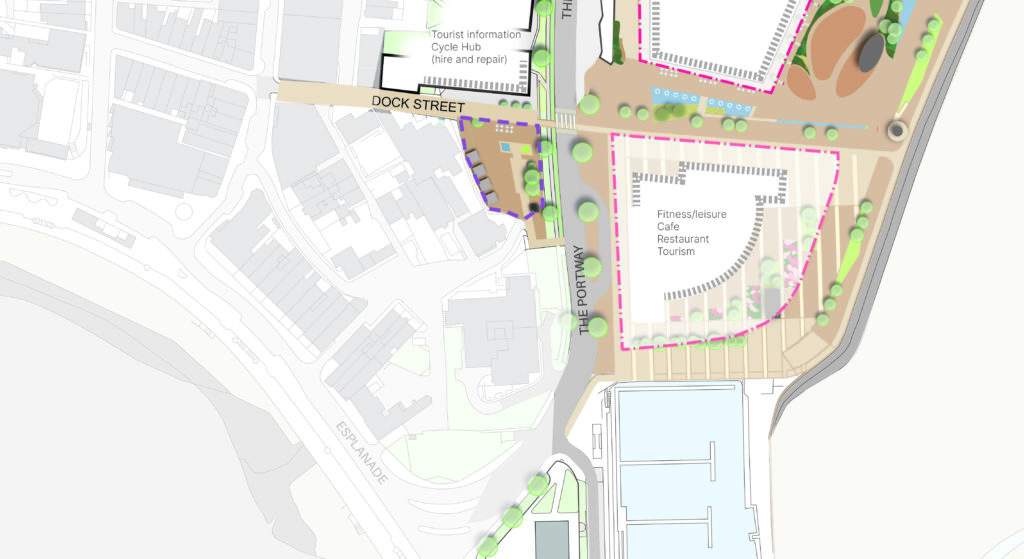
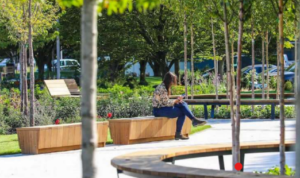
The lower end of Hillsboro near the Harlequin building would become the site of a new small park. Primarily intended to offer a landscaped area featuring high quality surfacing, seating and planters, it would remain suitable for pop-up concessions, traders and kiosks, and also for opportunities to celebrate Porthcawl’s rich heritage.
Adjacent to this site, separate plans are in development for a potential multi-storey car parking facility which would replace the existing Hillsboro open air car park.

.
Sandy Bay West – Griffin Park and the Coney Beach promenade

Under the proposals, Griffin Park will double in size and benefit from new equipment and facilities to become a hub for community events and sports activities. To make way for a new spine road, the current tennis courts will be relocated, and both the bowling green and the children’s play area would be retained and refurbished.
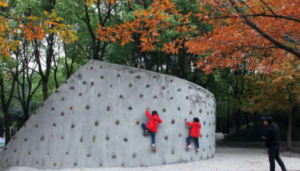
With opportunities for further recreational space, a retaining wall will be required to address a change in levels at the extended site. The council wants to use this as an opportunity to introduce a potential outdoor climbing wall, and to create a multi-use games area in the upper level of the new park.
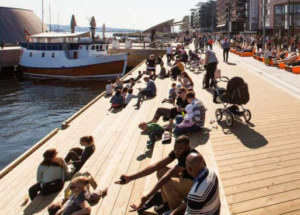
Meanwhile, an all-new promenade is planned for Coney Beach as part of the council’s ongoing flood defence scheme. This will incorporate seating, lighting and space for cycles and pedestrians, and is intended to complement additional commercial investment along the beachfront area, including new cafes, bars, restaurants and more.
.
Sandy Bay West – the Monster Park

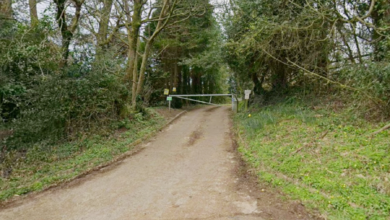
Land occupied by the former Monster Park will be used to extend Griffin Park and create a natural green corridor which links up with the seafront area close to the High Tide venue. Existing trees will be retained and supplemented with new planting alongside curving paths to create a striking woodland walk.
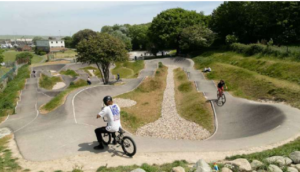
The council proposes to create two new play zones in this heavily landscaped area – an adventure- playground for older children which makes use of natural elements, and a nature playground suitable for younger children. These will be joined by an all-purpose skate park and a ‘pump track’ – a specially created trail suitable for BMX-style biking, scooters, skateboards and more.
There will also be opportunities for the potential installation of further facilities at a future date.
.
Relic Dunes and Rhych Point

To ensure that the conservation value of both the Relic Dunes and Rhych Point can be preserved, the council is proposing a ‘light touch’ approach to help direct and contain footfall within this area..
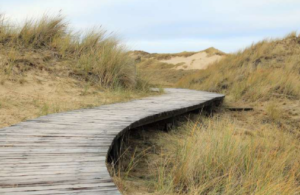
At the Relic Dunes, walkways would be upgraded with a combination of ground reinforcement mesh and new boardwalks to establish robust fixed routes through to Rhych Point. Public information about the sensitivity and importance of the dunes will be erected.
At Rhych Point, a new bound gravel path would be installed to create a pedestrian loop, and new seating provided to take advantage of the sea views. This path will be edged by a low wall with incorporated lighting which would ensure its safe night-time use, while also highlighting the area when viewed from across the bay.
With plans for additional power and water points, the site would be suitable for occasional or seasonal events, and the watchtower itself would be illuminated at night to create a more striking local landmark.
Finally, a belt of native scrub and trees would be established to the north of the dunes to act as a wind breaker and natural boundary.

Images: BCBC
- Pensioners call for diesel generator to be moved
- Two venues benefit from Arts Council cash
- Welsh Government puts Rhoose housing on hold
- New pet crematorium planned for Cardiff
- Planning decision will change the face of Rhoose
⭐ All of our social media in one handy place – here


Pencoed tangled up by ‘Seaweeds’
Primary school’s former deputy head is banned from teaching
I make no apologies for calling Plaid Cymru ‘separatists’

‘The importance of participation and continued learning’

Opposition leaders clash with First Minister over independence rally

How Kevin saved a stranger’s life